

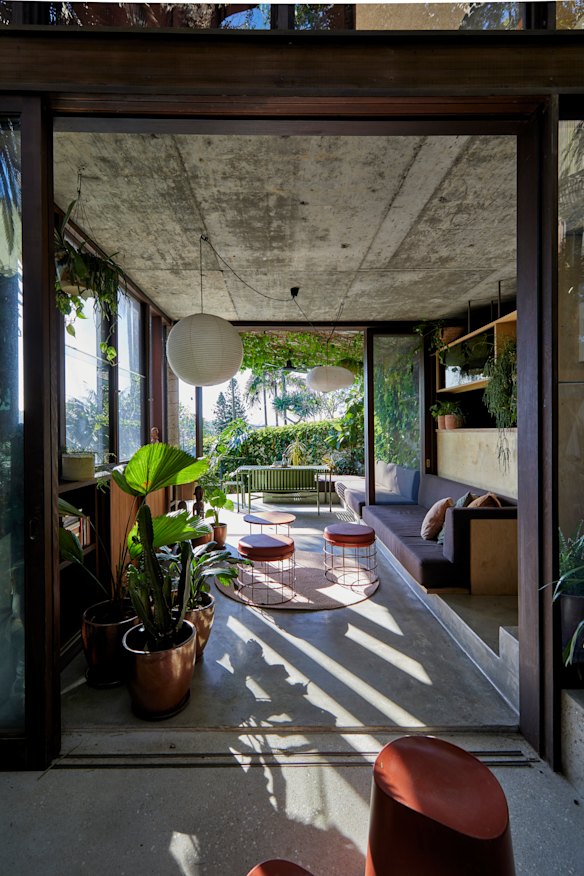
A heritage-listed home blends modernist influences with expansive Sydney Harbour views.
filters into the lower
level indoor-outdoor
room, the family’s
favourite space. The
“Ellis” stools and
“Anchor” coffee tableJennifer Soo
The house
The 1972 heritage listed waterfront home, built over three levels, has been sympathetically updated to include four bedrooms and an additional granny flat.
Who lives here
Architect Conrad Johnston, principal of Studio Johnston, his wife, product manager Katrina Johnston, and their three teenagers.
What we did
“After decades of unsympathetic changes, we replaced some façades and reconfigured the lower level,” says Conrad. “We enlarged the main suite on the top level, rebuilt living areas, added terraces, a pool and a garden around existing trees, and rebuilt the garage with a two bedroom apartment above.”
Favourite room
“The open-air living area linking the rainforest courtyard, terraces, pool and waterfront for its seamless indooroutdoor connection.”
The ’hood
“We love Balmain for its central location and harbour shoreline, which offers views from Iron Cove to the city and Harbour Bridge,” says Conrad.