How to create a single space in a family home for dinners, parties and homework

How to create a single space in a family home for dinners, parties and homework

A historic home gets a spacious new addition to reorient the rear living space to light, air and terraced garden views.

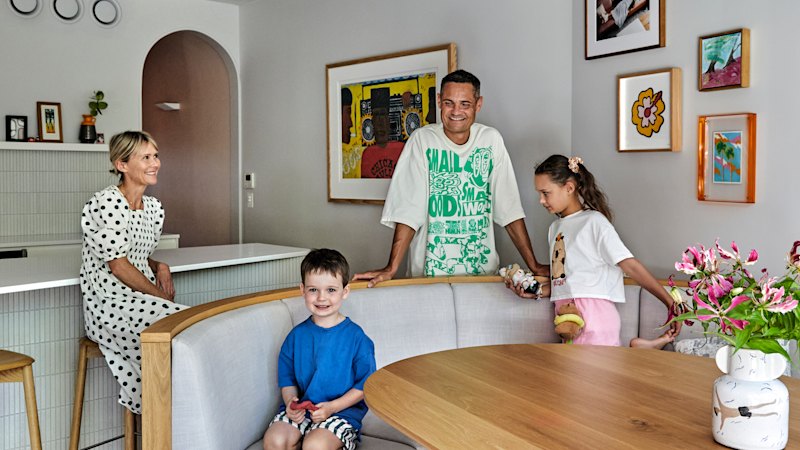
“The kitchen/dining space is where we have dinners, parties and homework sessions,” says Tess
Hewson. The oak table is by Joel Elliott.
Jennifer Soo

The house
Newlyn House is a freestanding 1890s Victorian home in Sydney’s Bronte with four bedrooms, three bathrooms, a heritage-listed façade and a contemporary extension leading to a garden with pool.

Who lives here
Copywriter Tess Hewson, creative business consultant Remi Abayomi, and their children Chilli, 10, and Buzz, 6.

What we did
“Our architects, Downie North, transformed the rear, removing outdated rooms and creating a flowing kitchen and courtyard connection on one level,” says Hewson. “The upstairs layout was reconfigured to create four bedrooms.”

Favourite room
“The serene guest bedroom upstairs, with its large window and calming garden outlook, feels like a private retreat.”

The ‘hood
“It’s a close-knit community,” says Hewson. “The house is also within walking distance of cafes, the kids’ primary school and Bronte Beach.”

Future plans
“I love working in the garden, figuring out what grows best in which spots. It’s an evolving sanctuary drawing the family outdoors to explore.”

Best advice
“If you keep the colour palette cool and calm, like we did, it allows colourful artworks and objects to do the talking,” says Hewson.

“Newlyn House is part of the Lugar Brae estate, a collection of similar homes built around 1890 in surrounding streets,” says Hewson of the property’s history.
“Newlyn House is part of the Lugar Brae estate, a collection of similar homes built around 1890 in surrounding streets,” says Hewson of the property’s history.Jennifer Soo
Fretwork decorates the opening between the reception and living rooms. The “Octo 4240” pendant light is by Secto Design and the artwork is by Deborah Moss.
Fretwork decorates the opening between the reception and living rooms. The “Octo 4240” pendant light is by Secto Design and the artwork is by Deborah Moss.Jennifer Soo
A balcony off the main bedroom offers light, as well as sea views. The bedspread is by Donna Wilson, the bedside lamp by Hay and the wallpaper by Gucci.
A balcony off the main bedroom offers light, as well as sea views. The bedspread is by Donna Wilson, the bedside lamp by Hay and the wallpaper by Gucci. Jennifer Soo
Opening to a courtyard, the brick addition has a kitchen, dining area, laundry and bathroom on the ground level and a spacious bedroom with en suite upstairs.
Opening to a courtyard, the brick addition has a kitchen, dining area, laundry and bathroom on the ground level and a spacious bedroom with en suite upstairs.Jennifer Soo

Get the best of Sunday Life magazine delivered to your inbox every Sunday morning. Sign up for our newsletter.